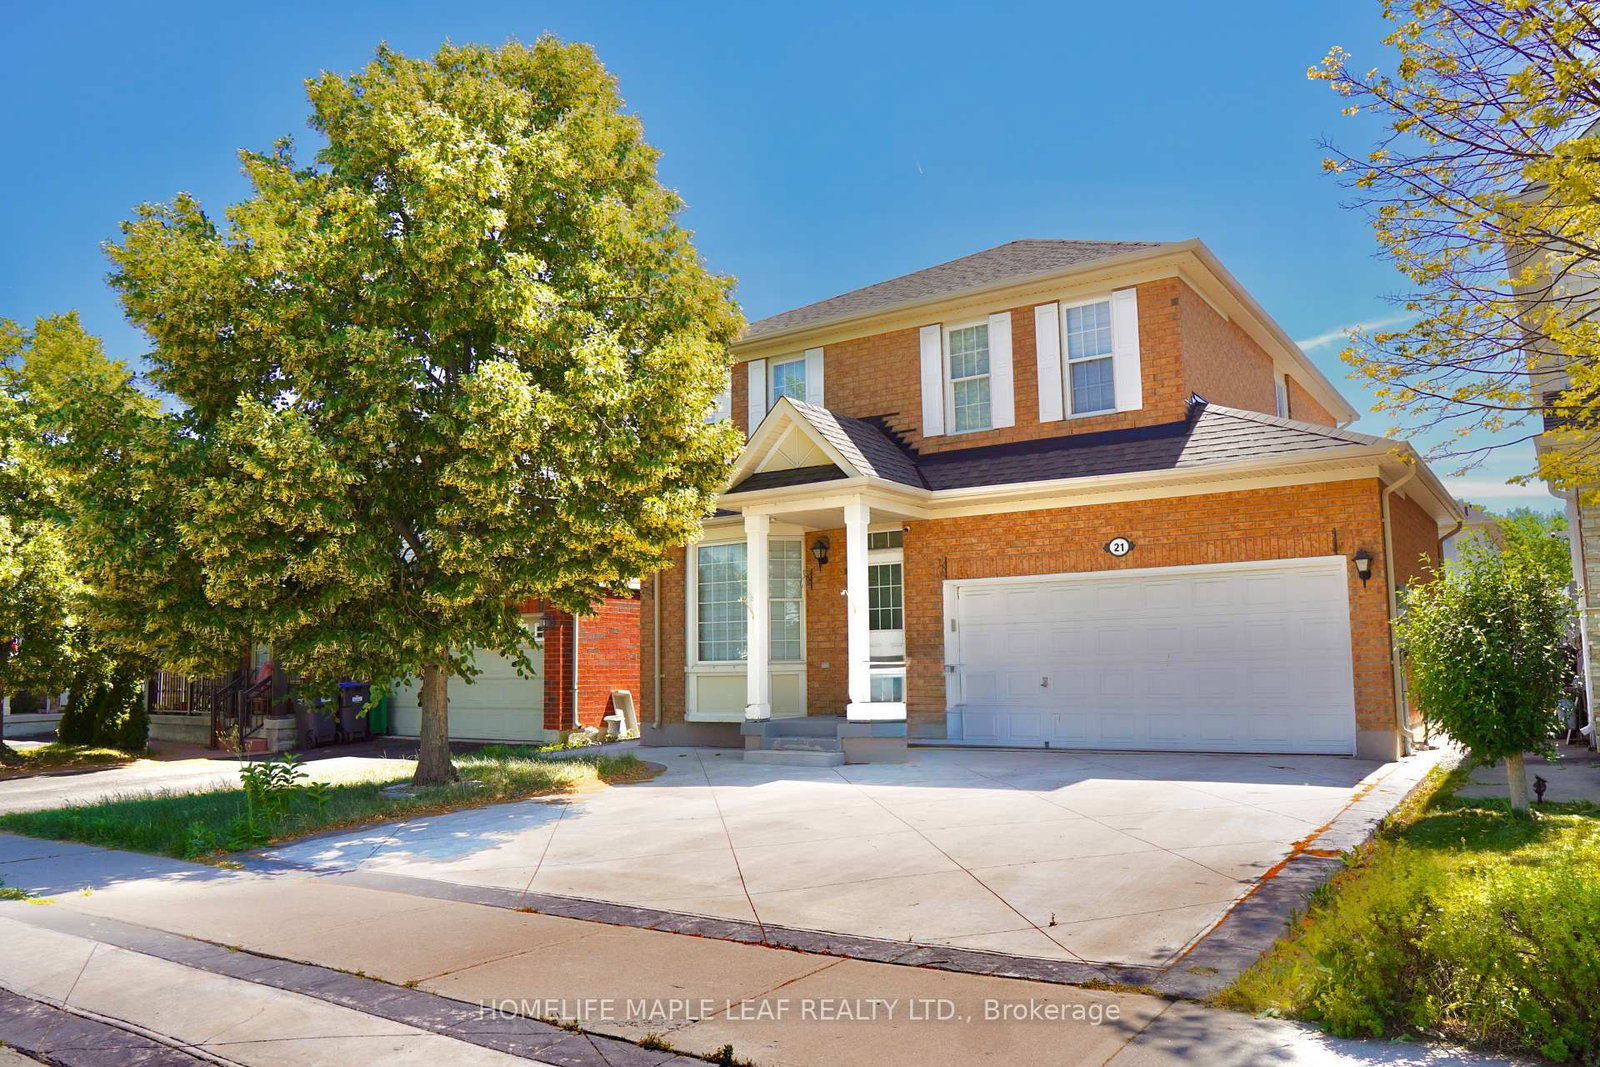
<-- style PDP --> 17 Fallstar Crescent, Brampton - Detached for lease for $3,249
  • for lease

17 Fallstar Crescent

Brampton, Ontario, L7A 2J5 - Fletcher's Meadow

$3,249

  • Neighbourhood

    Fletcher's Meadow

  • Major Intersection

    Bovaird Dr & Chinguacousy Rd

  • Listed Since: 23 day(s)

  • Last update: today

Overview

  • Property Type

    Detached, 2-Storey

  • Bedrooms

    4

  • Bathrooms

    3

  • Basement

    Sep Entrance

  • Kitchen

    1

  • Total Parking

    4 (2 Attached Garage)

  • Lot Size

    36.09x100.07 (Feet)

  • Taxes

    n/a

  • Type

    Freehold

Property Description

Property description for 17 Fallstar Crescent, Brampton

Experience Warmth and Sophistication in Brampton West. Welcome to this immaculate and inviting family home, perfectly positioned in the desirable Brampton West community. Beyond its welcoming exterior lies a thoughtful floor plan designed for modern comfort, offering generously proportioned rooms that fill with natural light. The heart of the home features a sleek, modern kitchen that flows effortlessly into a custom-designed family room, creating an ideal setting for both intimate evenings and larger gatherings. This space exemplifies curated detail and smart design, ensuring memorable entertaining. Step outside to discover a true outdoor sanctuary. The beautifully landscaped backyard is an absolute entertainer's dream, meticulously planned for maximum enjoyment. Situated within easy walking distance of local parks, premier shopping, and top-tier schools, this home delivers the quintessential balance of serenity and convenience. Don't miss this opportunity-schedule your viewing today! Please note: basement not included.

Listed by RE/MAX EXCELLENCE REAL ESTATE

  • MLS #

    W13615460

  • Sq. Ft

    1500-2000

  • Sq. Ft. Source

    MLS

  • Lot Irregularities

    n/a

  • Year Built

    Available Upon Request

  • Pool

    None

  • Drive

    Available

  • Garage

    Attached, 2 spaces

  • Total Parking

    4

  • Family Room

    Y

  • Den

    Y

  • Exterior

    Brick

  • Fireplace

    N

  • Roof

    Asphalt Shingle

  • Foundation

    Brick

  • Elevator

    n/a

  • Water View

    n/a

  • Laundry Level

    n/a

  • Heat

    Forced Air

  • A/C

    Central Air

  • Water

    Municipal

  • Water Supply

    n/a

  • Sewers

    Sewers

  • Central Vac

    Y

  • Family

    0.0 x 0.0 ft Main level

    Laminate

  • Kitchen

    0.0 x 0.0 ft Main level

    Combined W/Dining

  • Breakfast

    0.0 x 0.0 ft Main level

    Combined W/Dining

  • Laundry

    0.0 x 0.0 ft Main level

  • Primary

    0.0 x 0.0 ft 2nd level

    3 Pc Ensuite

  • 2nd Br

    0.0 x 0.0 ft 2nd level

    Closet

  • 3rd Br

    0.0 x 0.0 ft 2nd level

    Closet

  • 4th Br

    0.0 x 0.0 ft 2nd level

    Closet

  • MLS #

    W13615460

  • Sq. Ft

    1500-2000

  • Sq. Ft. Source

    MLS

  • Lot Irregularities

    n/a

  • Year Built

    Available Upon Request

  • Pool

    None

  • Drive

    Available

  • Garage

    Attached, 2 spaces

  • Total Parking

    4

  • Family Room

    Y

  • Den

    Y

  • Exterior

    Brick

  • Fireplace

    N

  • Roof

    Asphalt Shingle

  • Foundation

    Brick

  • Elevator

    n/a

  • Water View

    n/a

  • Laundry Level

    n/a

  • Heat

    Forced Air

  • A/C

    Central Air

  • Water

    Municipal

  • Water Supply

    n/a

  • Sewers

    Sewers

  • Central Vac

    Y

  • Family

    0.0 x 0.0 ft Main level

    Laminate

  • Kitchen

    0.0 x 0.0 ft Main level

    Combined W/Dining

  • Breakfast

    0.0 x 0.0 ft Main level

    Combined W/Dining

  • Laundry

    0.0 x 0.0 ft Main level

  • Primary

    0.0 x 0.0 ft 2nd level

    3 Pc Ensuite

  • 2nd Br

    0.0 x 0.0 ft 2nd level

    Closet

  • 3rd Br

    0.0 x 0.0 ft 2nd level

    Closet

  • 4th Br

    0.0 x 0.0 ft 2nd level

    Closet

Thinking of Selling?

Find Out Your Home’s Value in Today’s Market!

No Email or Signup is required to view your home estimate.

estimate your home value

Contact Manoj Kukreja

Sales Representative,
Century 21 People’s Choice Realty Inc.,
Brokerage
(647) 576 - 2100

Manoj profile avatar

Property History

Property history for 17 Fallstar Crescent, Brampton

This property has been sold 8 times before. Create your free account to explore sold prices, detailed property history, and more insider data.

Sign In / Register

Thinking of Selling?

Find Out Your Home’s Value in Today’s Market!

No Email or Signup is required to view your home estimate.

estimate your home value

Contact Manoj Kukreja

Sales Representative, Century 21 People’s Choice Realty Inc., Brokerage
(647) 576 - 2100

Manoj profile avatar

Recent Sold Listings in Fletcher's Meadow, Brampton

Popular Cities